
68 Lacs – 71 Lacs – (719.00sq.ft. carpet – 737.00 sq.ft. carpet)
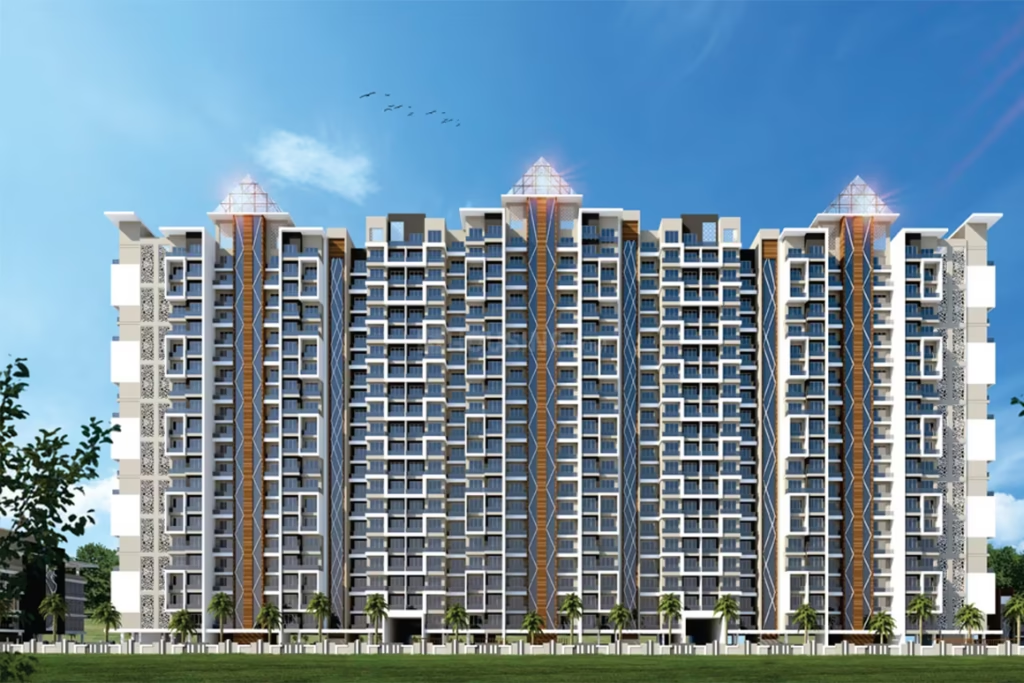
Description
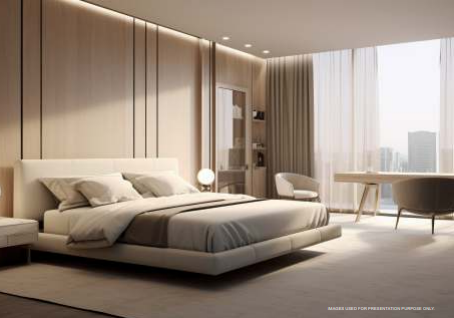
- Siporex / Concrete / Burnt Brick Walls
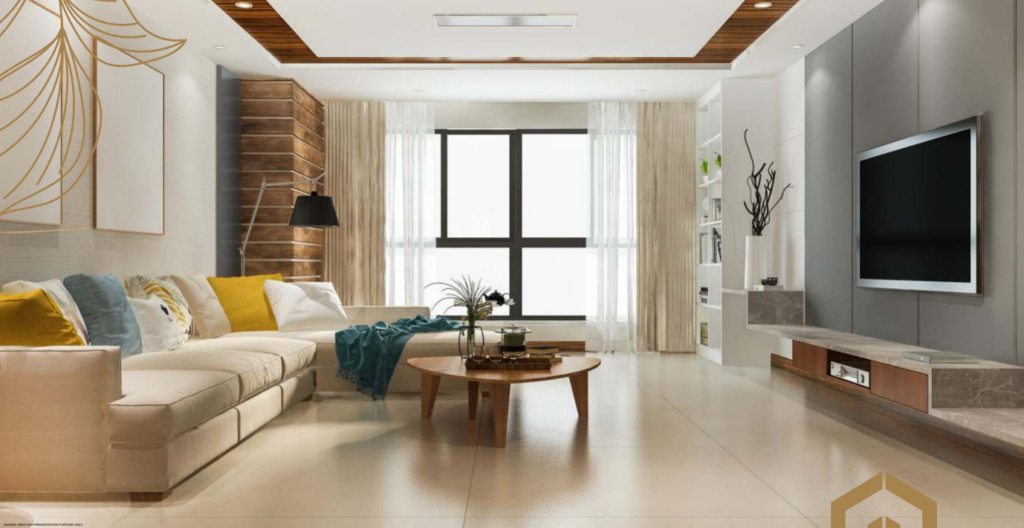
- 2’x2′ Vitrified Flooring
- Glazed tile dado up to beam bottom for Bath & WC
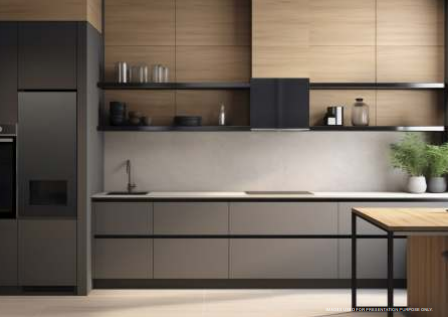
- Glazed tile dado above kitchen platform
- 1’x1′ Anti-skid flooring in Bathroom, Toilet & Terraces
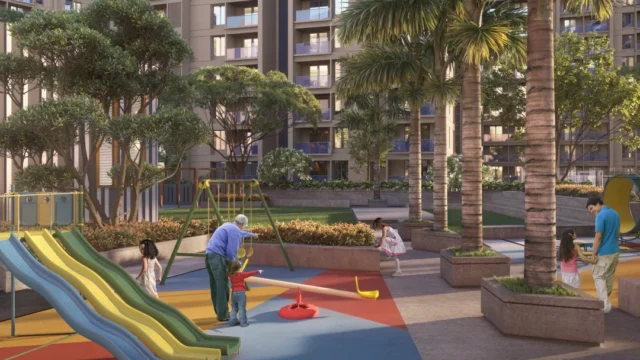
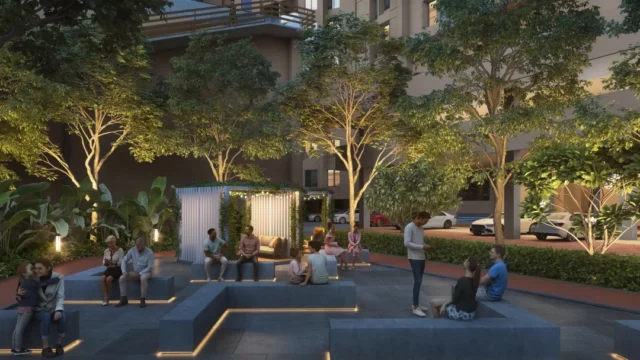
- Senior Citizines Area
- Granite top kitchen platform with S.S. sink
- Concealed plumbing and electrification
- Good quality electrical fittings
- Aluminum powder coated 3-track windows with mosquito net & M.S. Grill
- Aluminum louvered window in toilet with M.S. Grill
- External decorative panel door
- Internal panel doors
- Water proof doors
- Green granite for bathroom, toilets and WC
Amenities
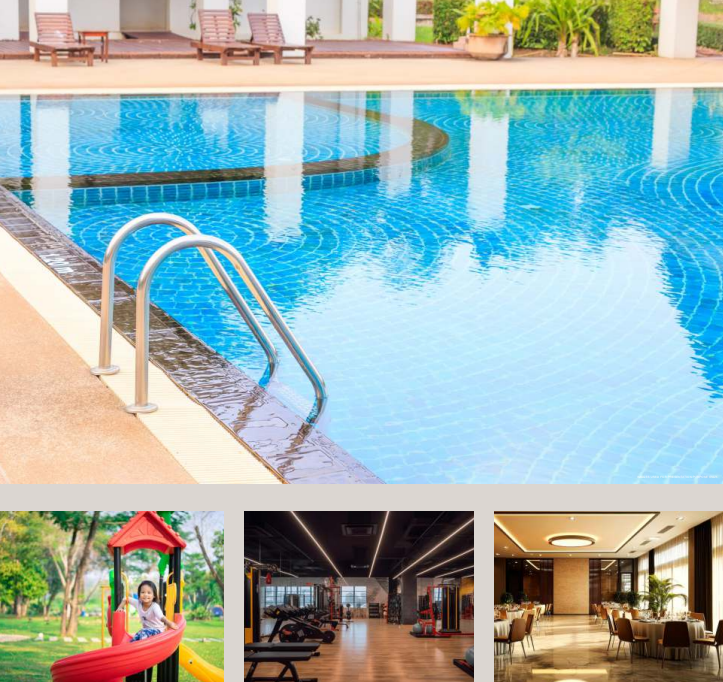
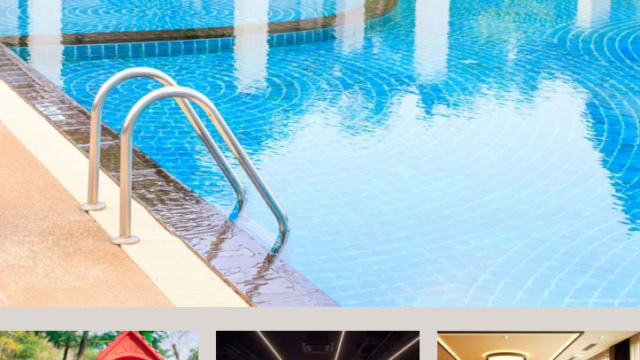
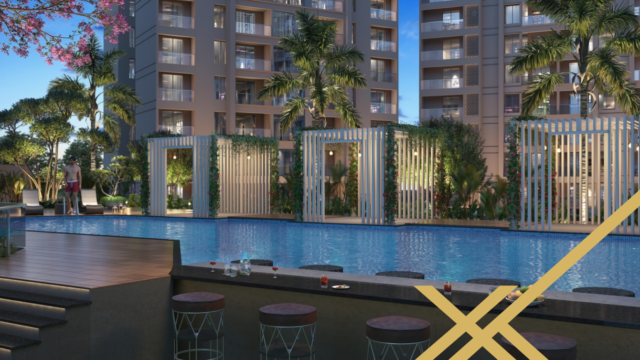
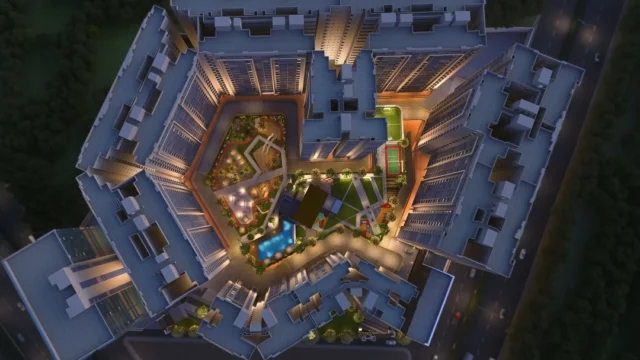
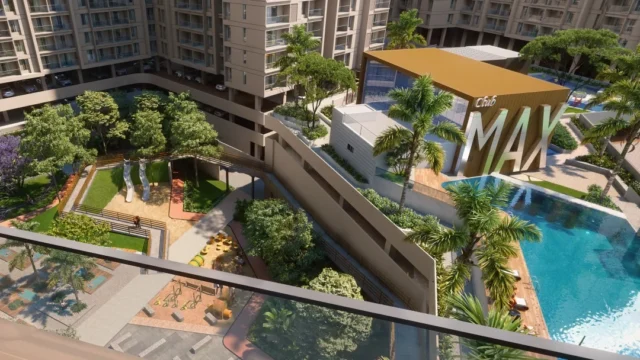
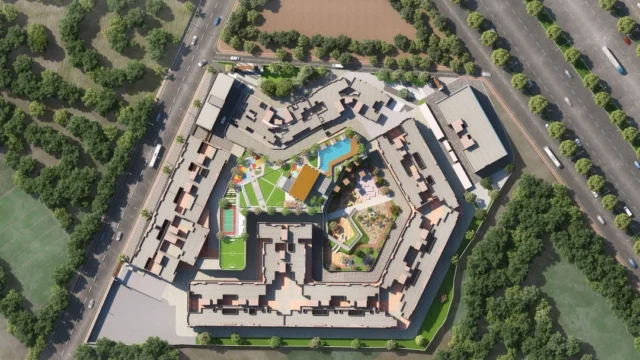
Swimming Pool
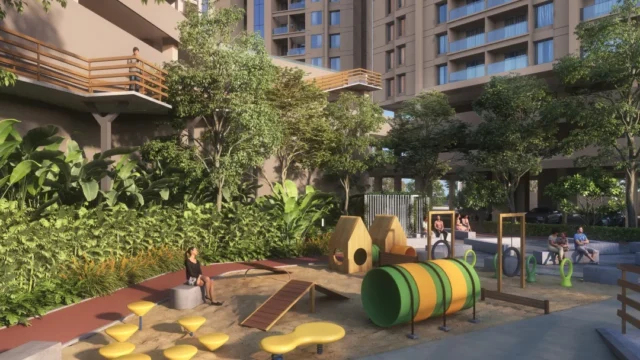
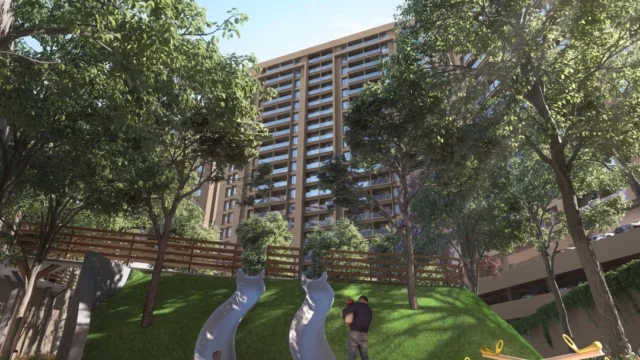
Creche, Squash, Archery, Acupressure Track
Badminton, Table Tennis, Meditation Area
Senior Citizines Area
Basket Ball Court, Cricket Pitch, Gymnasium
Volley Ball, CCTV Security System
Spa Room(Steam And Sauna Bath)
Solar Water Heating System
Rain Water Harvesting
Sewage Treatment Plant
Generator Backup for Common Areas
Yoga Hall, Maintenance & Tool Room
Banquet Hall
Designated area for Carpentry and repairs
Drivers Restroom
Creche, Squash, Archery, Acupressure Track
Badminton, Table Tennis, Meditation Area
Senior Citizines Area
Basket Ball Court, Cricket Pitch, Gymnasium
Volley Ball, CCTV Security System
Spa Room(Steam And Sauna Bath)
Solar Water Heating System
Rain Water Harvesting
Sewage Treatment Plant
Generator Backup for Common Areas
Yoga Hall, Maintenance & Tool Room
Banquet Hall
Designated area for Carpentry and repairs
Drivers Restroom
Listing Video
Location
3985 Shadowmar Drive, Kenner, LA 70062
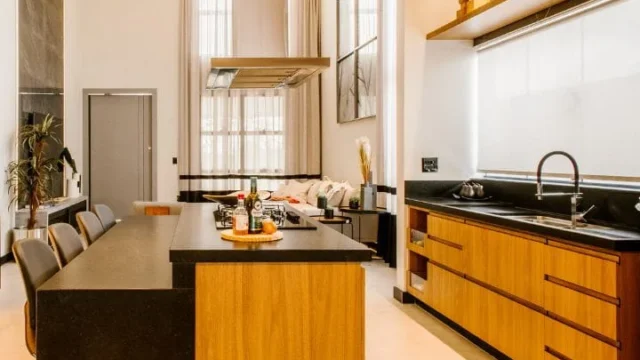
1.25 Cr – 1.36 Cr – (1065.00sq.ft. carpet – 1165.00 sq.ft.)
- 3985 Shadowmar Drive, Kenner, LA 70062
- +91 92256 18450 / +91 96738 83115
- May 11, 2026
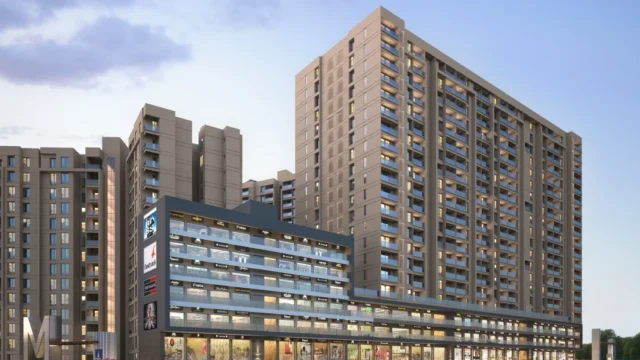
1.08 Cr – 1.15Cr – (950.00sq.ft. carpet )
- 3985 Shadowmar Drive, Kenner, LA 70062
- +91 92256 18450 / +91 96738 83115
- May 11, 2026